Recent projects
The work, with the detail written down next to it.
Photographs of finished tiling, taken on the jobs themselves and on customers' own phones. No stock imagery on this page — every picture below is real work.
Project 01
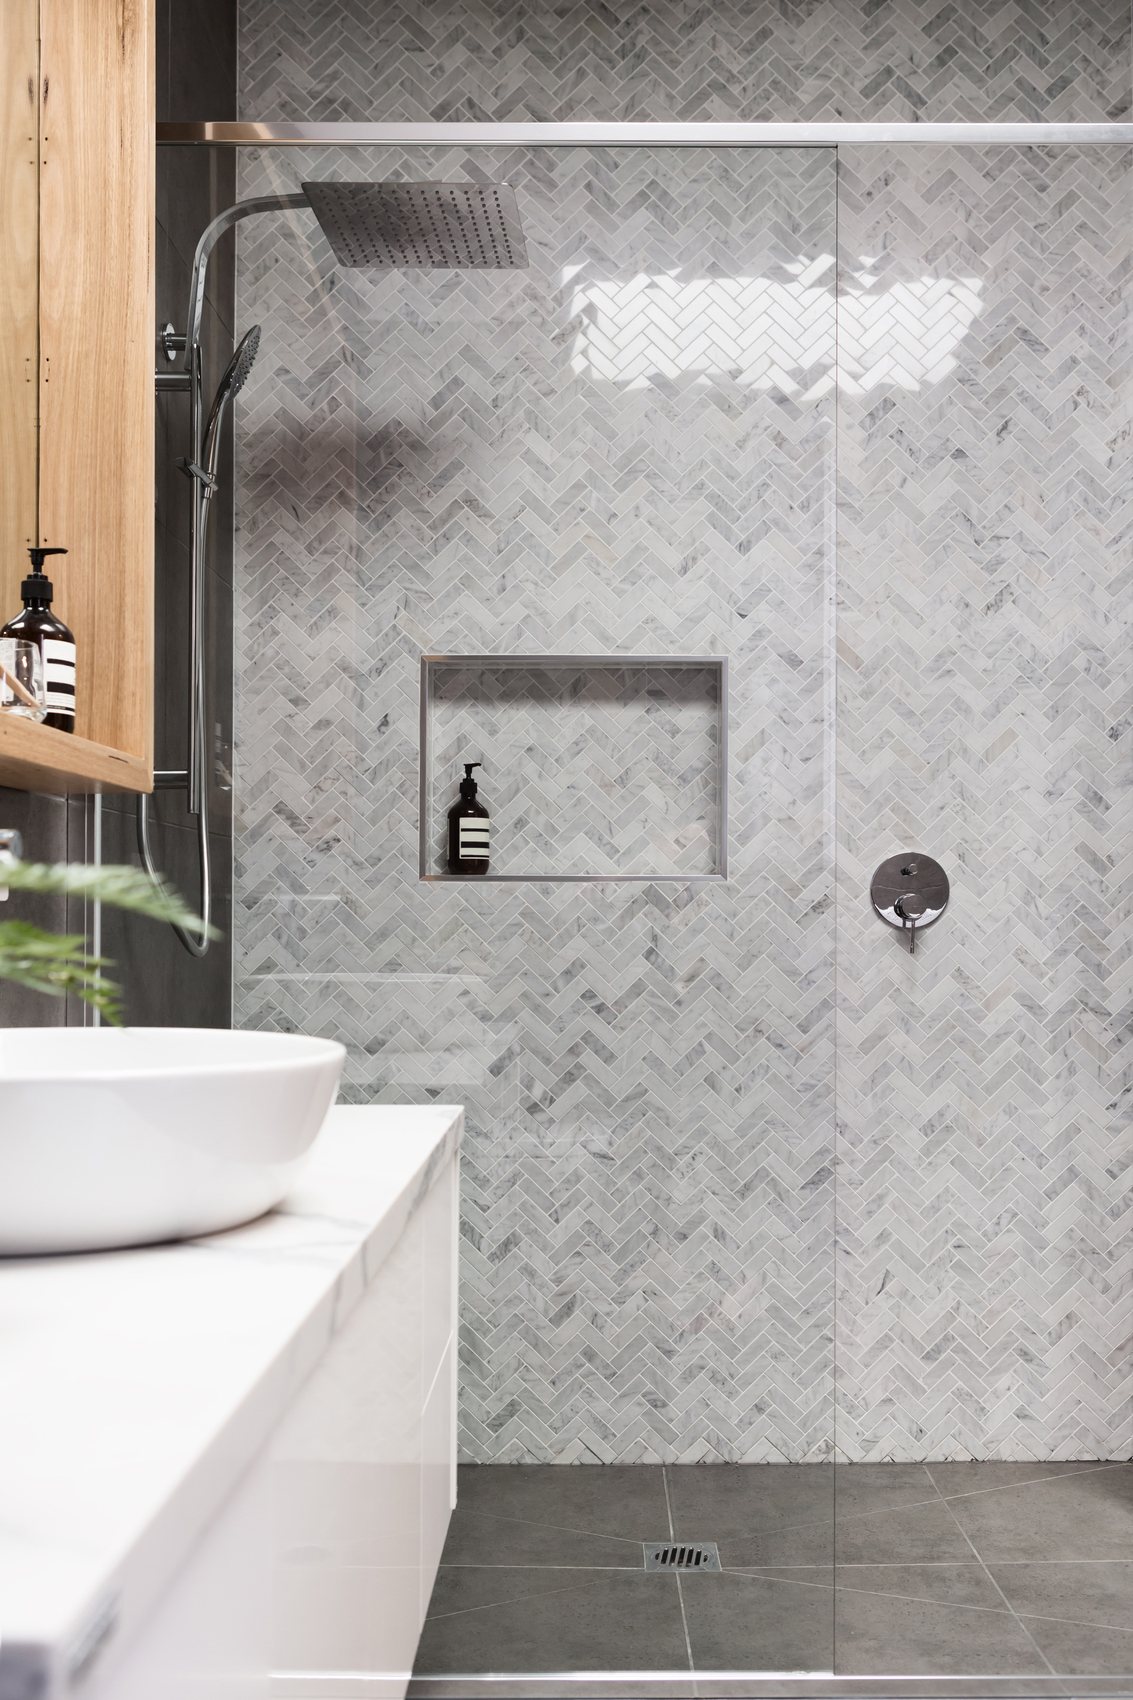
Marble mosaic shower wall
Herringbone marble mosaic · recessed niche
A full-height herringbone marble mosaic run across the shower wall with a recessed niche cut into it. The niche is the tell: the courses line through above and below it, the returns are tiled rather than trimmed, and the shelf falls very slightly forward so it drains. Mosaic at this scale only works if the background behind it is flat, because the sheet takes on whatever shape it is fixed to.
Project 02
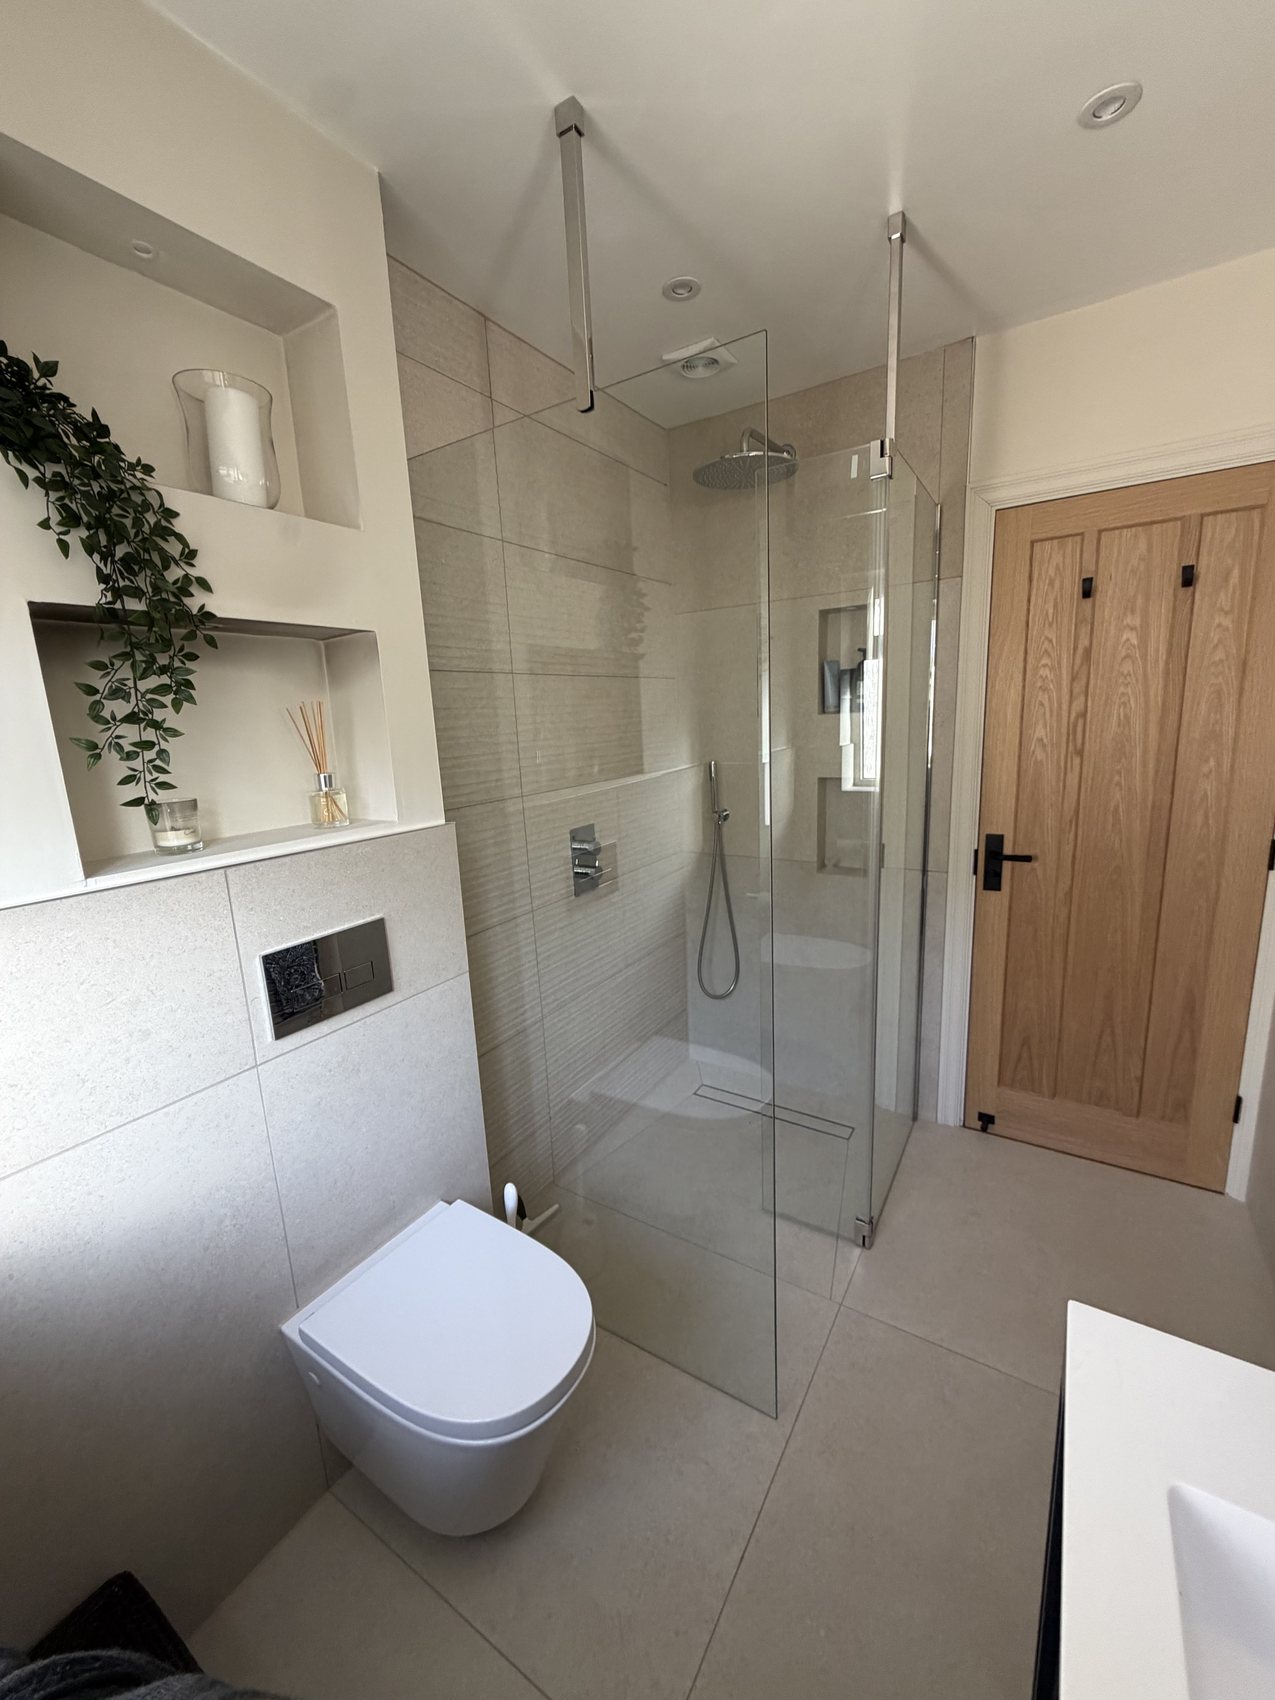
Walk-in shower, large-format porcelain
Large-format porcelain · linear-textured feature wall
A walk-in enclosure in large-format porcelain with a fine linear texture carried up the wet wall, and recessed shelving formed in the return. Big formats need a flatter substrate and a levelling system rather than a steadier hand — the reward is a wall with almost no grout line in it and a floor that still drains.
Project 03
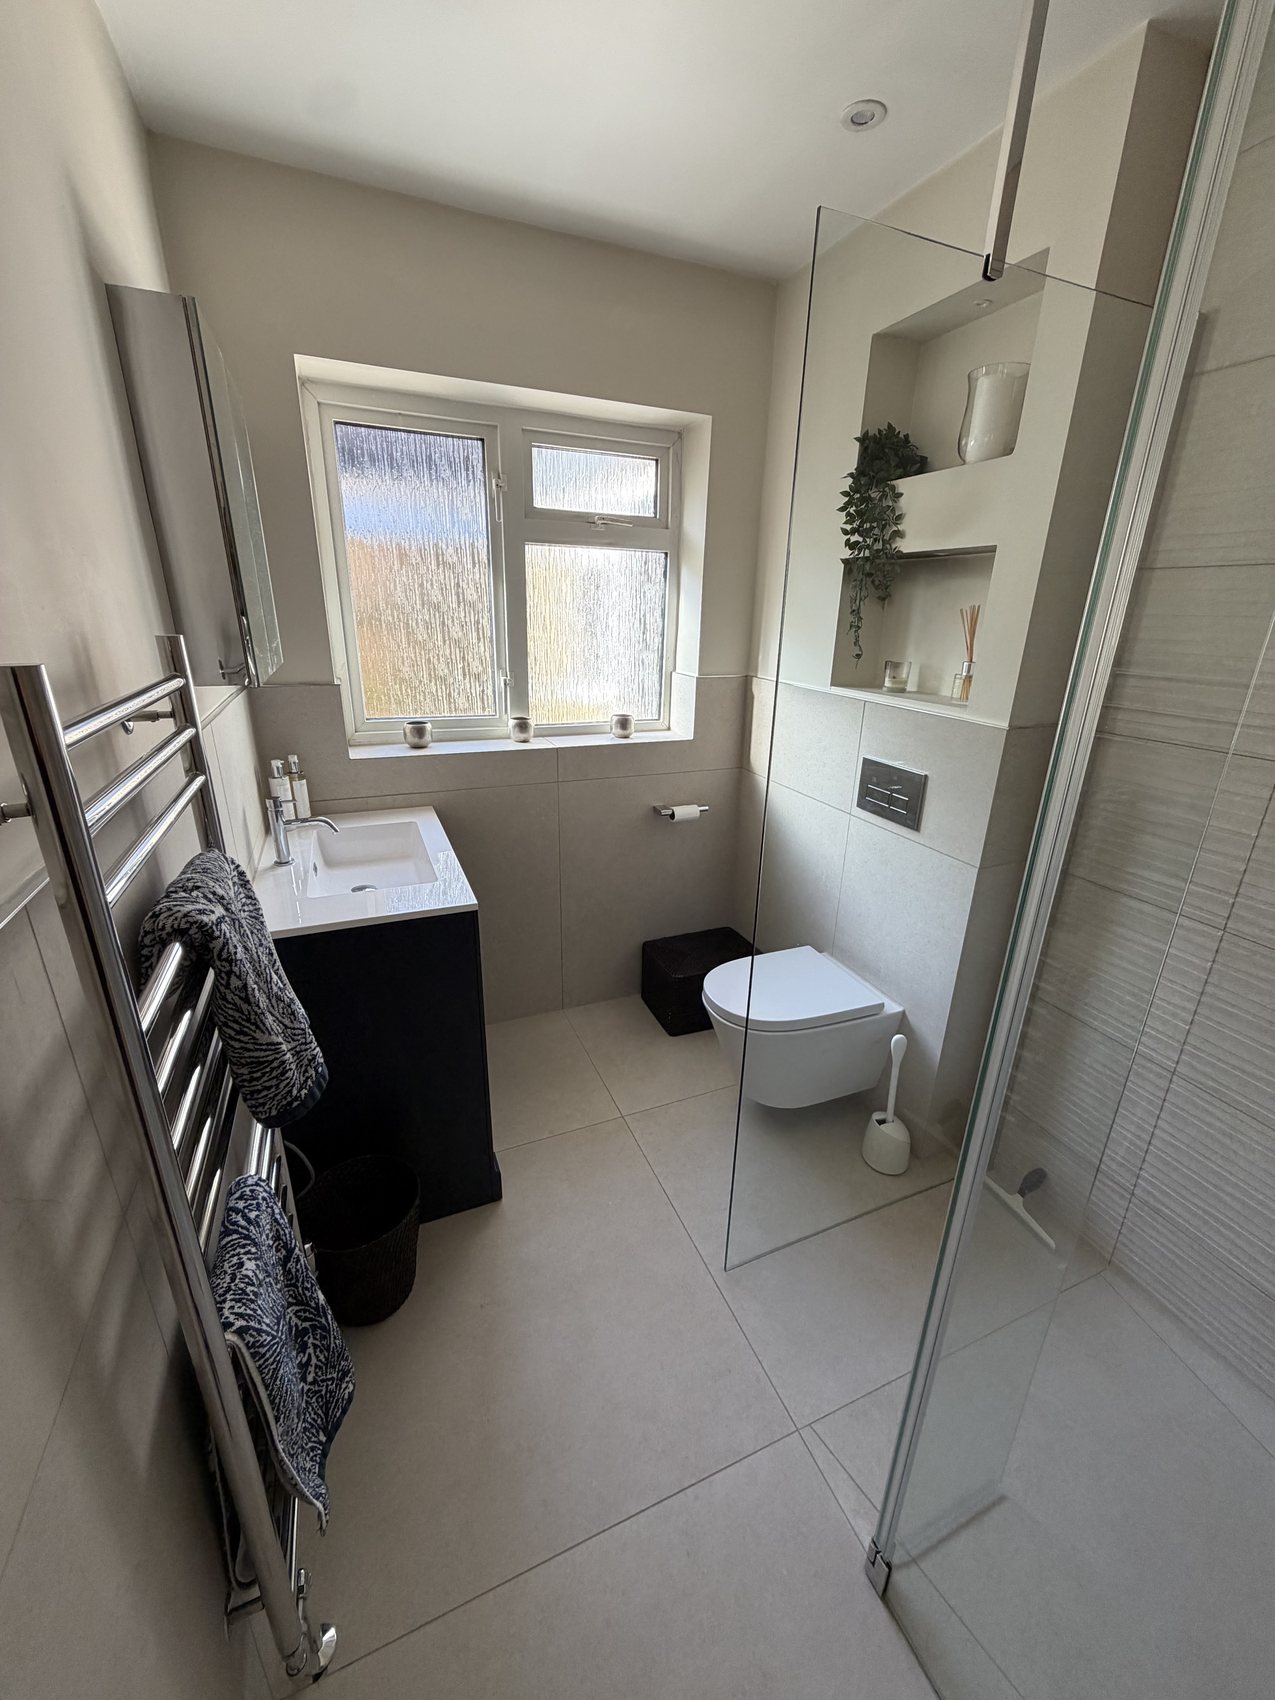
Family bathroom with a glass screen
Large-format wall and floor porcelain · tiled niche
Walls and floor in the same large-format porcelain so the room reads as one surface, with a tiled niche built into the shower return and a half-height band carried round behind the basin and the WC. Working wall-to-floor in a single format means the floor joints have to line through with the wall joints, so both are set out together before either is fixed.
Project 04
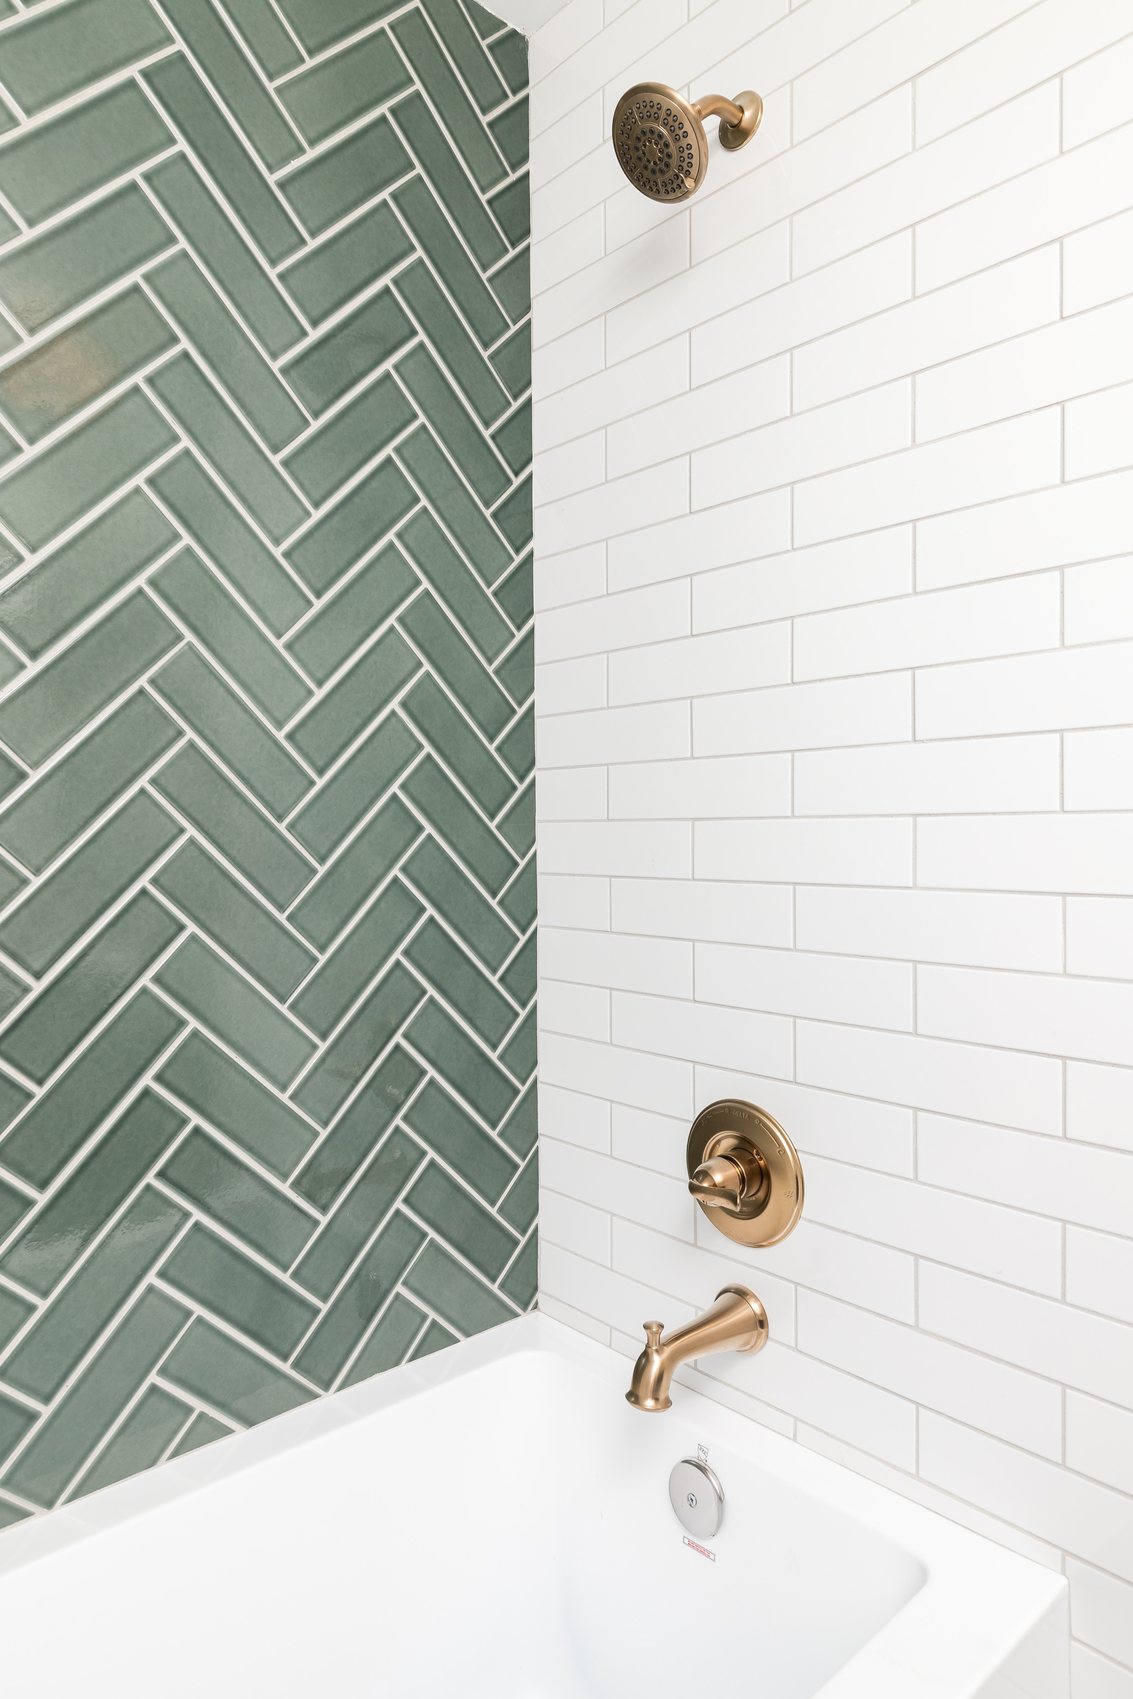
Green herringbone beside white metro
Herringbone feature panel · brick-bond metro
Two bonds meeting on one wall: a deep green herringbone panel run vertically beside white metro laid in a brick bond. The junction between them is the whole job — the herringbone has to arrive at the corner on a clean line rather than on a sliver, which means setting the panel out from the corner backwards rather than from the middle outwards.
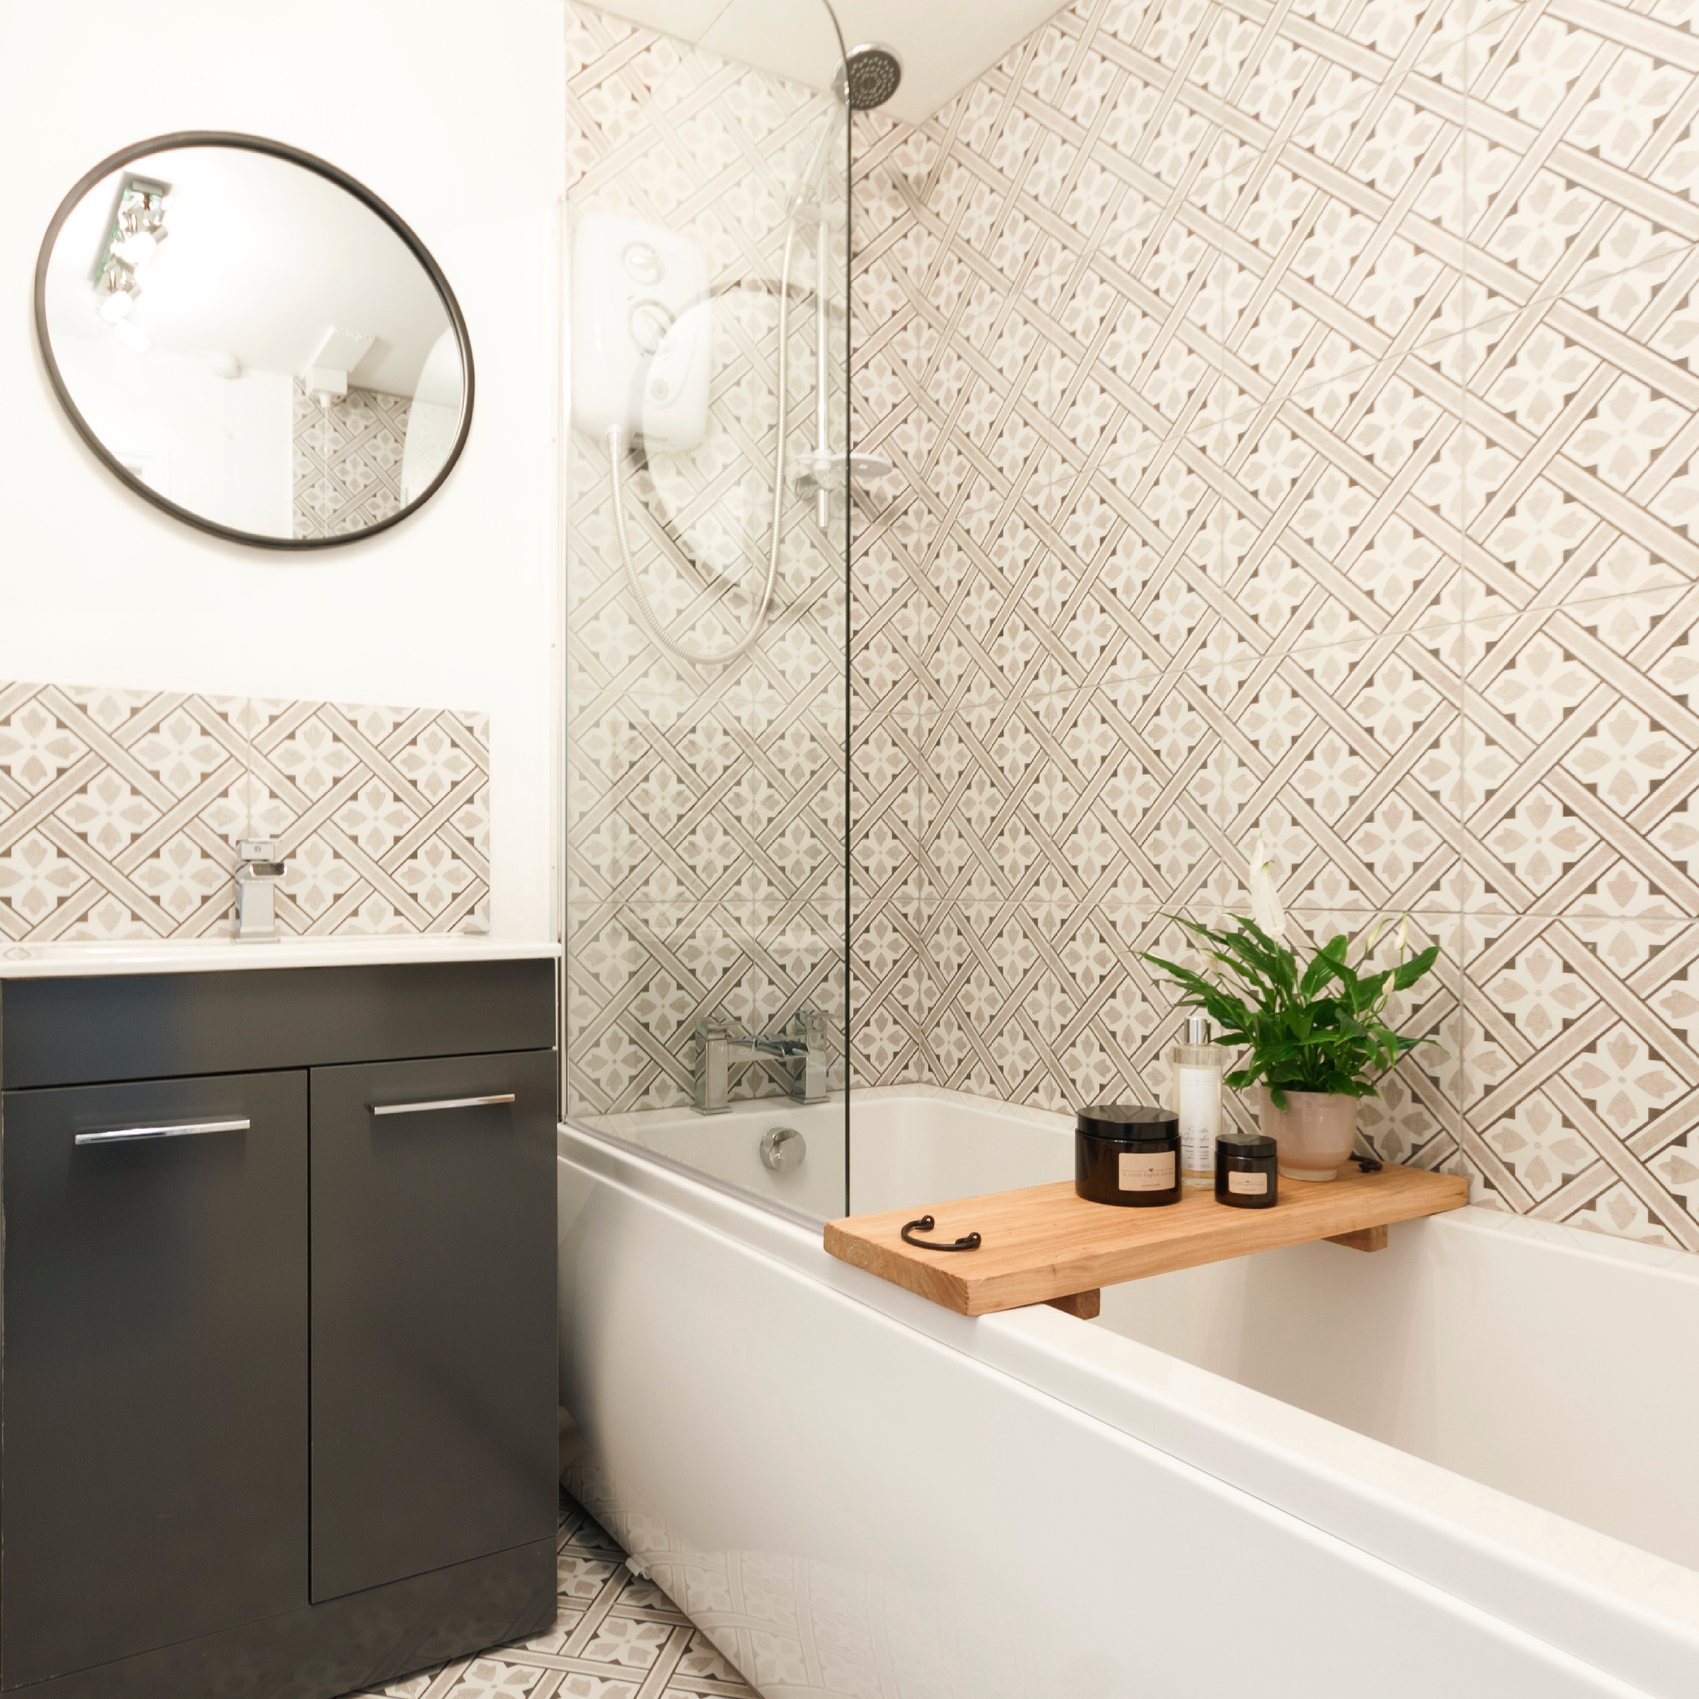
Project 05
Patterned tiling around a bath
Patterned ceramic · splashback and bath surround
A repeating patterned ceramic taken up the bath wall and picked up again as a splashback behind the vanity, with a glass screen returning into it. Patterned tiles are unforgiving of a bad set-out because the eye reads the pattern, not the grout — a course that drifts by two millimetres over a wall is invisible in a plain tile and obvious in this one.
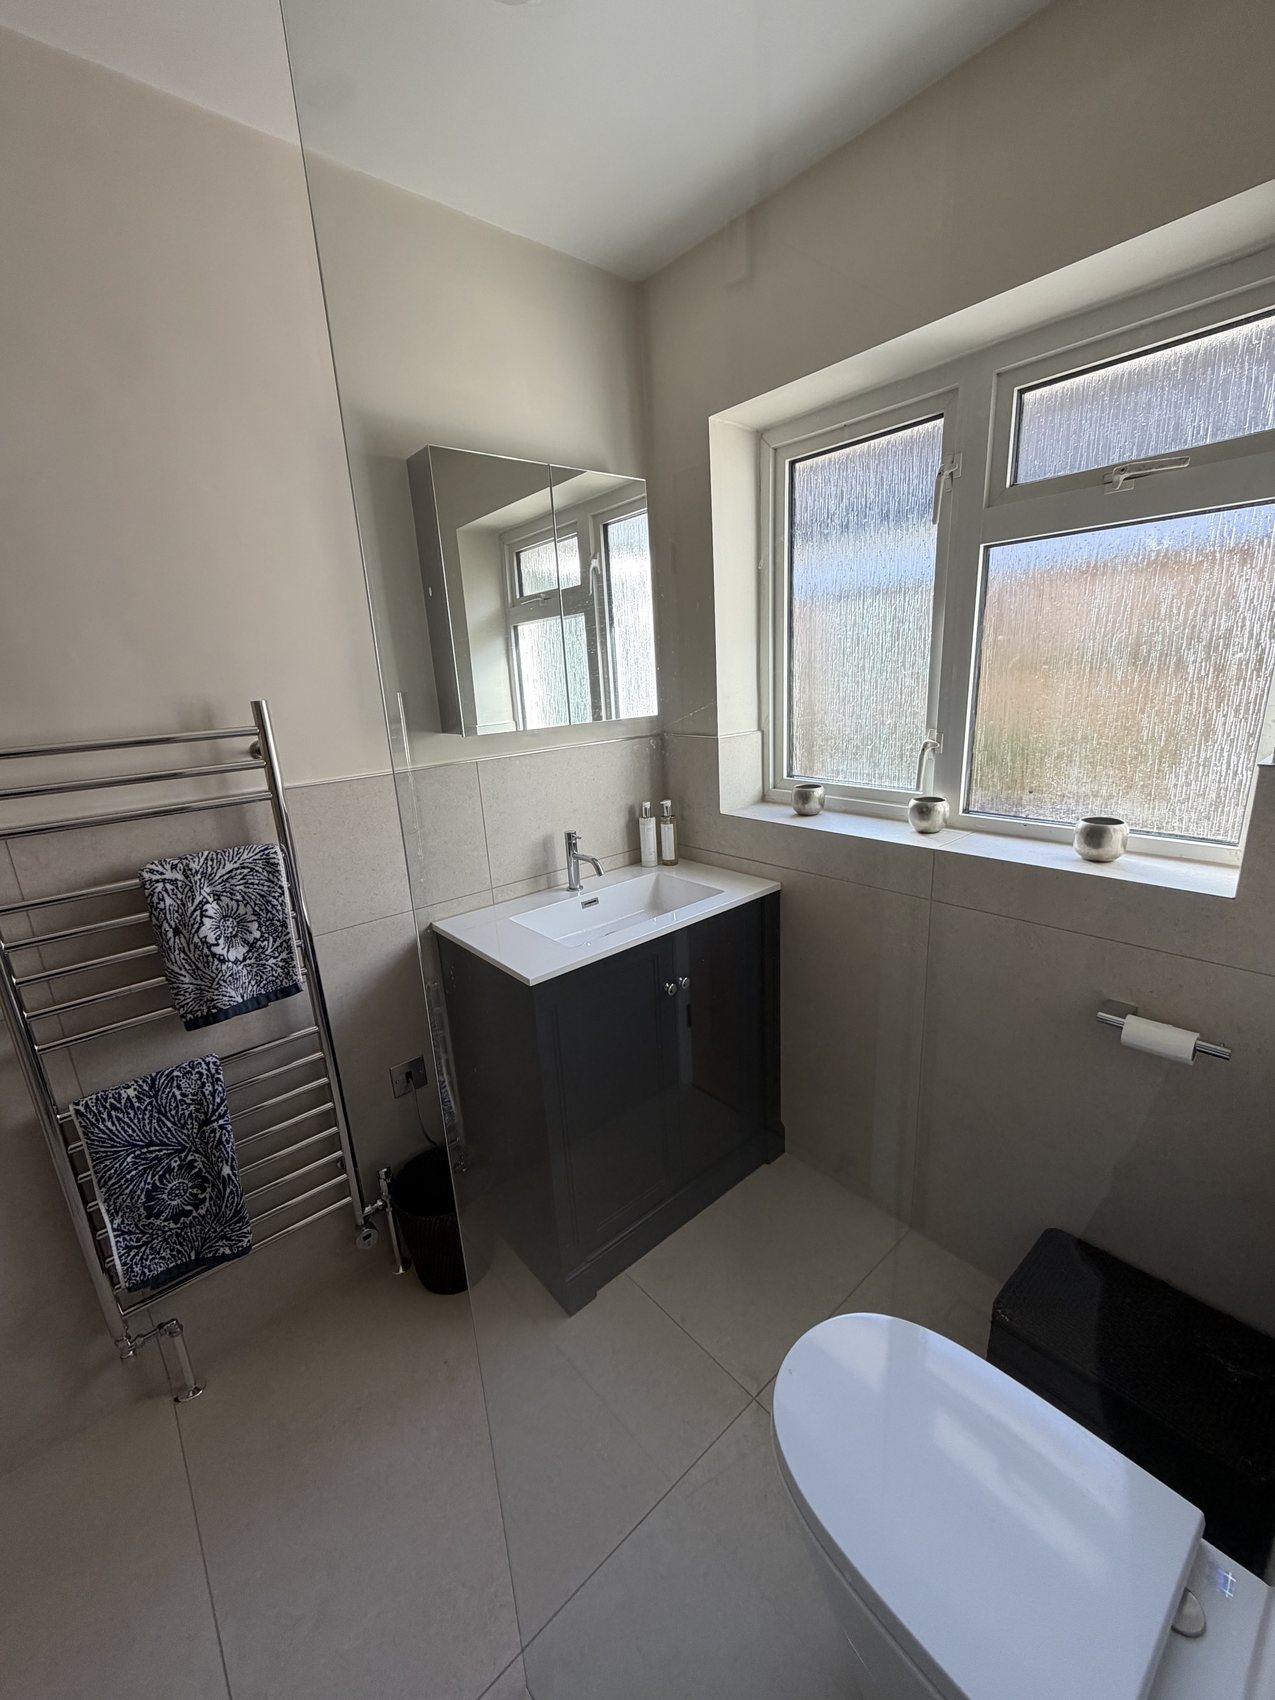
Project 06
Grey porcelain with a tiled upstand
Large-format porcelain · window reveal detail
Large-format grey porcelain to the walls and floor, with the window reveal tiled rather than plastered and a narrow upstand run along the sill. Reveals are where corners get made or lost: mitre them and the wall reads as solid stone, trim them and you have drawn a metal line round the brightest part of the room.
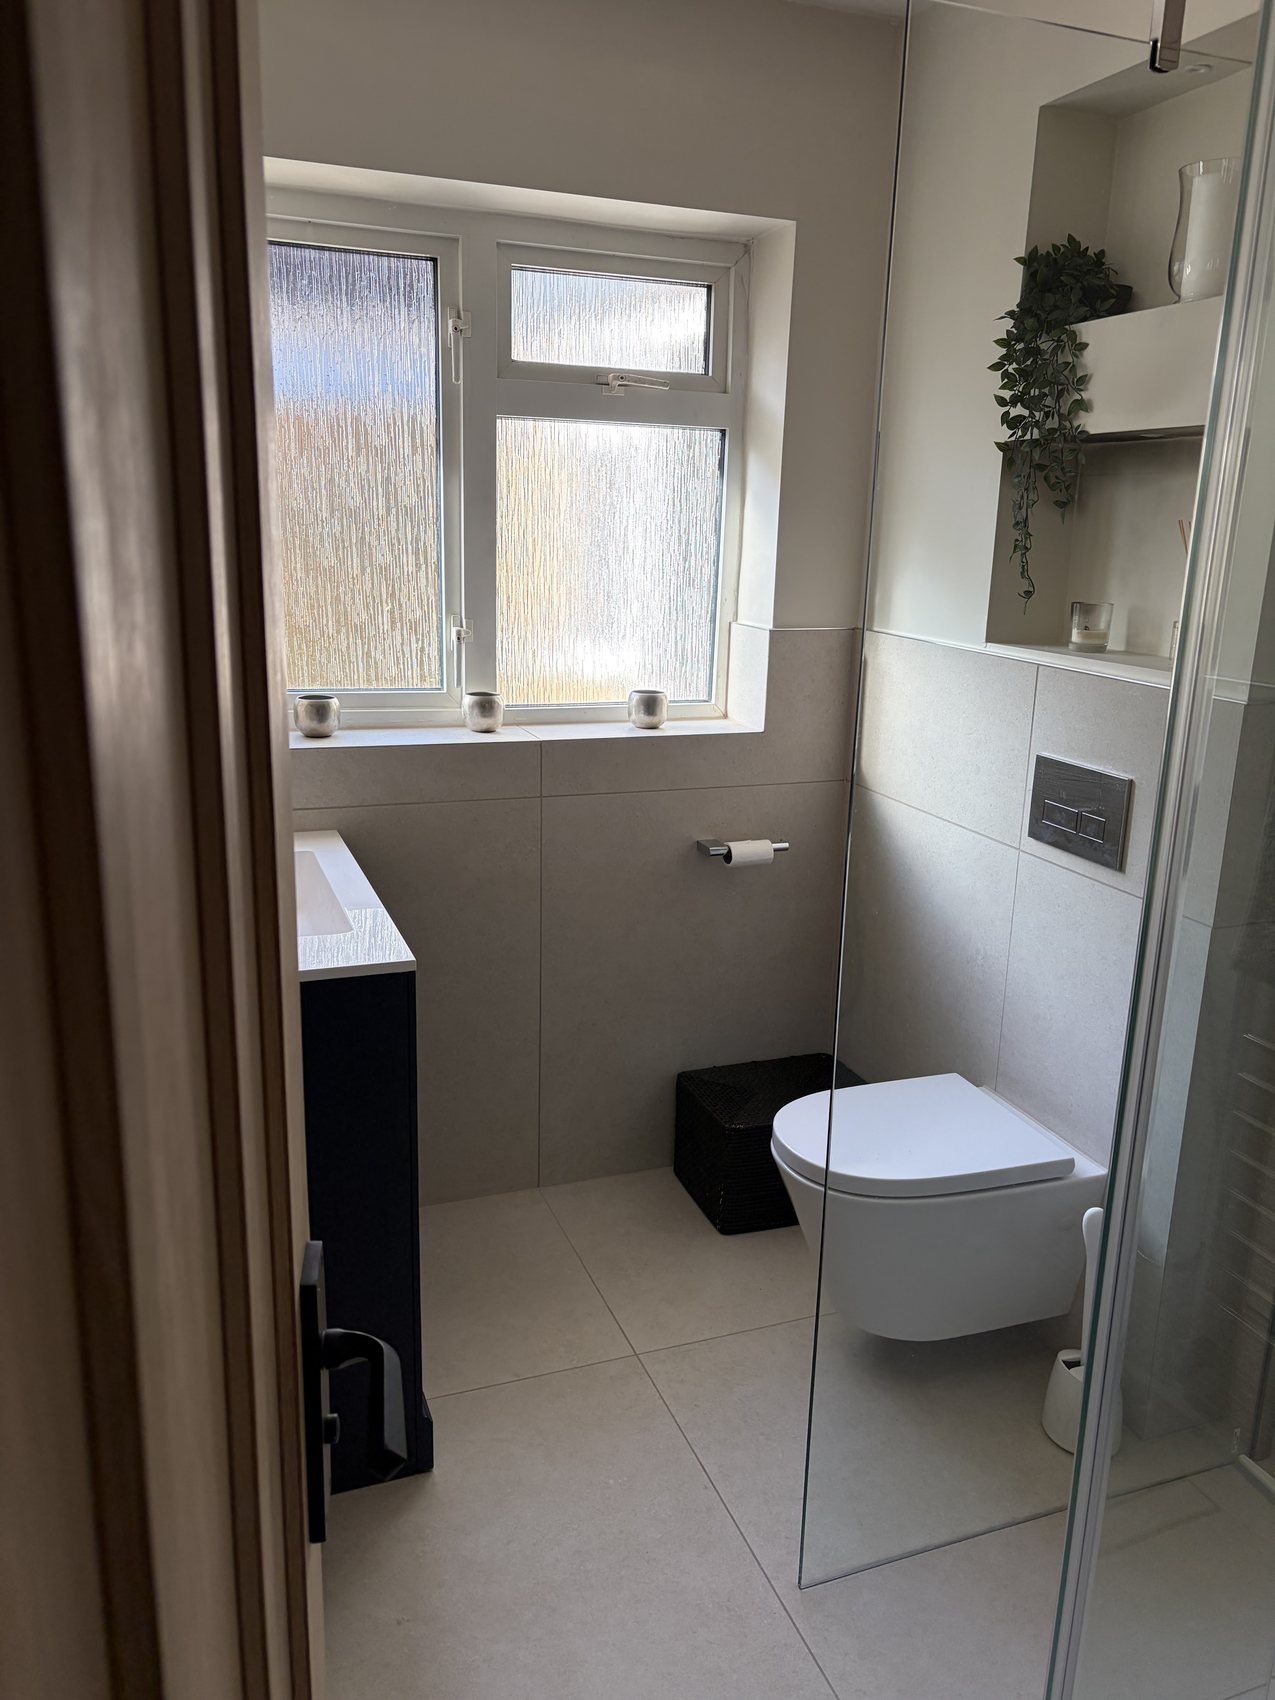
Project 07
Cloakroom in a tight footprint
Large-format porcelain · half-height band
A small room where almost every tile is a cut. In a footprint this size the set-out matters more than the material: the courses have to line through behind the WC and under the basin, and the cuts have to be balanced so the eye does not land on a five-millimetre sliver as the door opens.
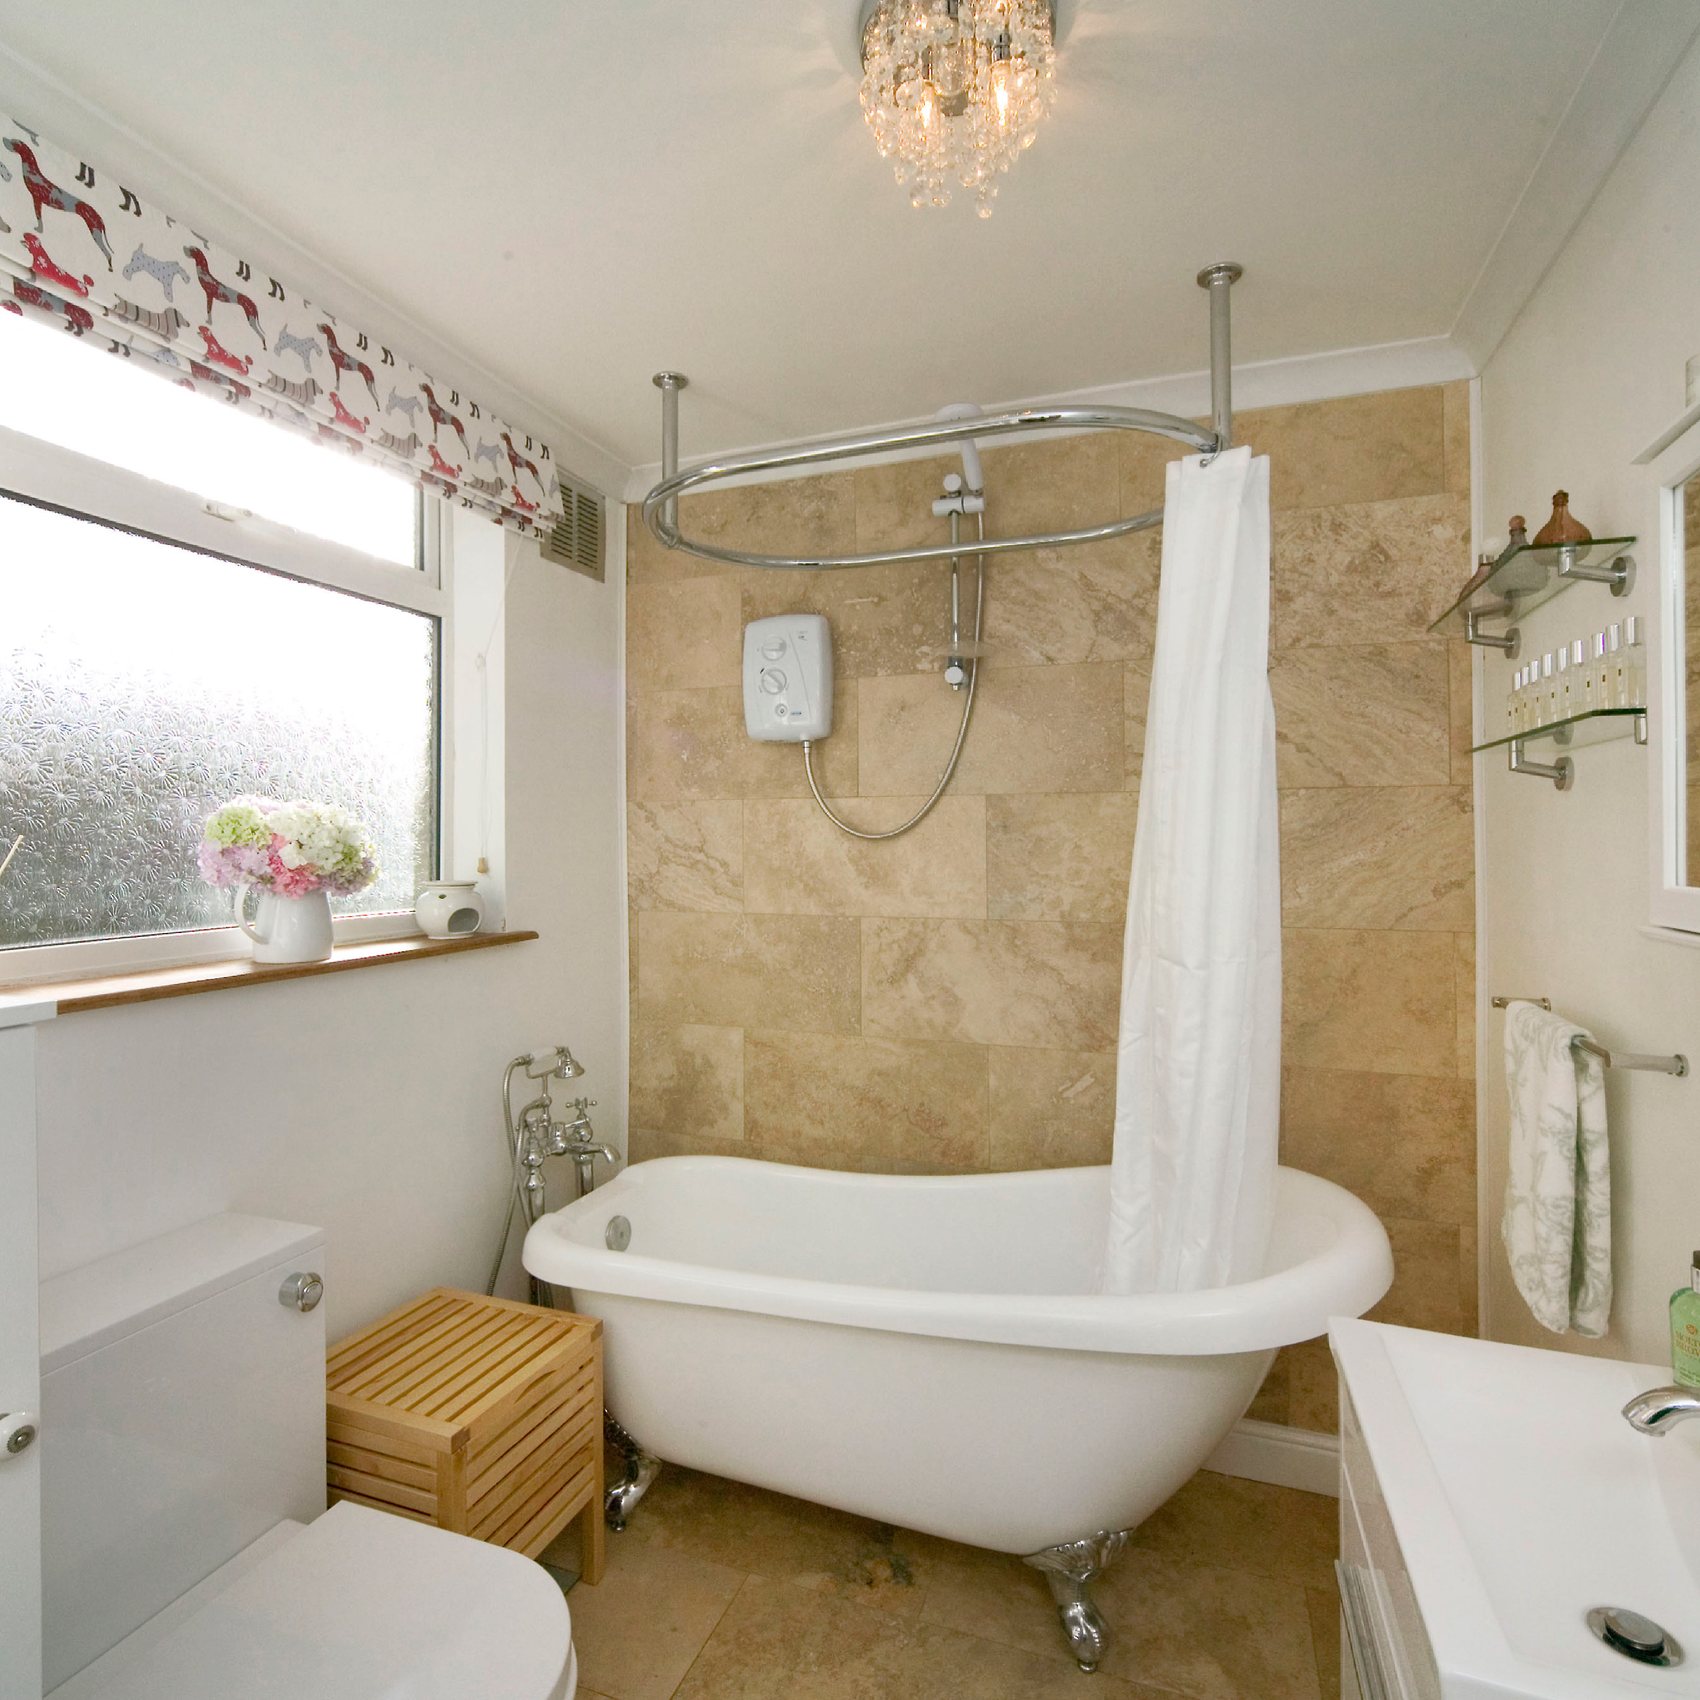
Project 08
Natural stone bath surround
Natural stone · roll-top bath recess
Warm natural stone taken across the bath recess and returned onto the adjacent wall, behind a freestanding roll-top. Stone is porous and varies from piece to piece, so it gets laid out dry and shuffled first — you are balancing the tone across the whole wall, not just fixing tiles in the order they came out of the crate — and then sealed.
Where the newest work lands
This page is the portfolio — the socials are the running commentary.
These are the photographs Heritage Tiling Services and its customers have published on the business's Google listing. There is more recent work on Instagram and Facebook, and anything new drops straight in here.
The bit people notice afterwards
Mitred edges. Falls that drain and still look level.
An external corner can be covered with a metal trim in a few seconds, or both tiles can be cut back to forty-five degrees so the glazed faces meet in a line with nothing between them. A wet-room floor can drain, or it can look level — making it do both is the whole skill. Neither shows up in a photograph taken from the doorway, and both are the first things anybody notices once they live in the room.
Rated 5.0 on Google
“He also mitred all the tile edges rather than using trims, which gives such a clean, high-end finish.”
We've now had Tom tile three bathrooms in our home, and I honestly can't recommend him highly enough.
Every line is perfectly straight, every cut is crisp, and the overall finish is flawless.
Our bathroom includes a wet room tray, and Tom's precision in tiling and forming the falls was exceptional — everything drains perfectly while still looking seamless and beautifully aligned.
Got a room that should be on this page?
Send a couple of photographs of it and a rough idea of the tile you have in mind. We will tell you what that tile will and will not do in that room before anybody orders anything.
We're on the tools most of the day — a text or a voicemail is never ignored, and photographs of the room get you a useful answer fastest.